 Burlington
 Board & Batten Siding on Fir Island: Built for the Delta, Not Just the Look
Fir Island sits low in the Skagit River delta, surrounded by tidal water, farmland, and open exposure to wind coming off Skagit Bay. That combination makes it one of the more demanding places in our service area to keep siding looking good and performing well. Board and batten is a popular choice out here because it fits the working-farm, rural character of the area — clean vertical lines, strong shadow reveal, and a look that reads as sturdy rather than decorative. But the style only holds up if the material and the installation underneath it are built for what Fir Island actually throws at a house: salt-laden air, wind-driven rain, and a moss season that runs longer than most homeowners expect.
This page covers what we've learned installing and maintaining board and batten siding on homes in and around Fir Island, what correct installation looks like in this specific environment, and why we build every board and batten project with James Hardie fiber cement rather than wood, vinyl, or other fiber cement alternatives.
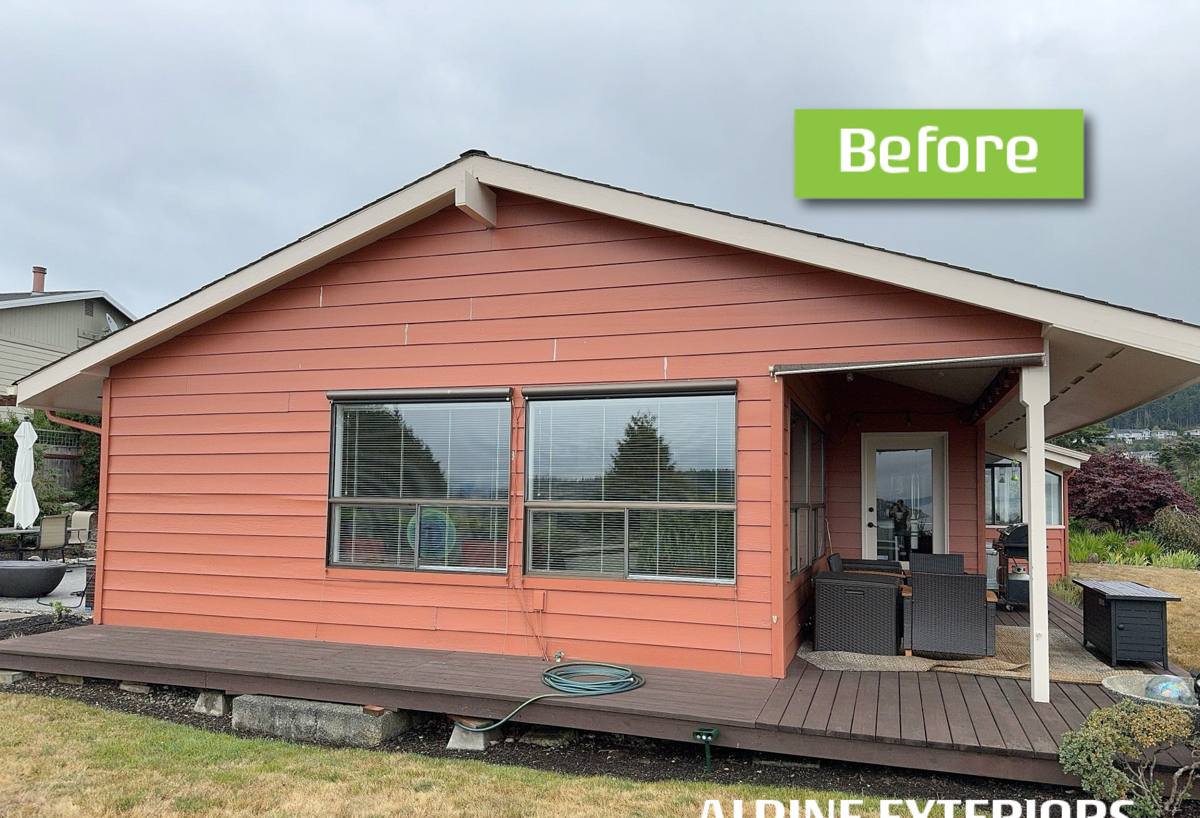
What Fir Island's Climate Does to Siding
Salt Air
Proximity to Skagit Bay and the tidal sloughs around Fir Island means airborne salt is a real factor here, even a few miles inland. Salt air accelerates the breakdown of exposed wood fibers, corrodes unprotected or undersized fasteners, and speeds up the failure of paint films that aren't built to handle it. Siding materials and hardware that would hold up fine in a drier inland town don't always perform the same way this close to the water.
Driving Rain
Fir Island is flat and largely unobstructed — there's little in the way of hills or dense tree cover to break up wind coming off the water. That means rain here doesn't just fall, it drives sideways into wall assemblies, especially on west- and south-facing elevations. Board and batten siding, with its vertical battens and seams, needs a water-management plan behind it, not just a good caulk job, or that driving rain finds its way behind the cladding.
Moss Season
Between the marine moisture and shaded, slow-drying wall sections (north sides, areas under eaves, spots close to landscaping), moss and algae growth is a near-constant battle on this stretch of Skagit County. On wood siding, trapped moisture under moss growth is one of the most common causes of rot we find during tear-offs. Whatever goes on a Fir Island home needs to dry out between rain events, not hold moisture against the substrate.
Why Board & Batten Fits Fir Island Homes
Board and batten has real roots in farmhouse and agricultural construction, which lines up naturally with Fir Island's working landscape. It's also a practical choice architecturally — the vertical orientation sheds water differently than horizontal lap siding, and the strong reveal lines hide minor wall irregularities well on older farmhouses and outbuildings being converted to full-time residences. Done right, it's a low-maintenance look that doesn't require the upkeep of a real wood version.
Wood Board & Batten vs. Fiber Cement Board & Batten
Traditional board and batten was built from solid wood boards and battens. It still gets specified today, sometimes in primed spruce or cedar, because of the authentic texture. On a site like Fir Island, though, real wood is fighting an uphill battle against salt air and sustained moisture. Here's how the two approaches actually compare in this environment:
| Factor | Solid Wood (Cedar / Primed Spruce) | James Hardie Fiber Cement |
|---|---|---|
| Moisture response | Swells, cups, and checks with repeated wet/dry cycling | Dimensionally stable; engineered to handle Pacific Northwest moisture cycling |
| Salt air exposure | Accelerated fiber breakdown and finish failure near open water | Non-combustible cement composition; unaffected by salt corrosion the way wood fiber is |
| Moss/algae resistance | Porous surface holds moisture, feeding growth | Denser surface sheds moisture faster, slowing growth |
| Finish life | Repaint every 3-7 years in this climate | Factory ColorPlus finish backed by its own long-term warranty |
| Long-term cost | Lower material cost, higher recurring maintenance | Higher material cost, lower lifetime maintenance |
We don't install cedar or primed spruce board and batten, and we don't install vinyl board and batten panel systems either. That's not a knock on every use case for those products — it's a standard we've set because of what we consistently see happen to them in exactly this kind of coastal-delta exposure. James Hardie is what we put on homes here because it's engineered for climates like this one, not adapted to them after the fact.
How We Build Board & Batten With James Hardie
There are a couple of correct ways to achieve a board and batten look with the Hardie product system, and which one we use depends on the home's design and budget:
- HardiePanel vertical siding with HardieTrim battens: large-format fiber cement panels installed vertically, with trim boards fastened over the seams at consistent spacing to create the batten reveal.
- Individual HardieTrim boards over a solid substrate: used selectively for accent walls, gables, or areas where a more custom spacing pattern is wanted.
Either way, the siding itself is only half the job. What's behind it matters just as much on a site like Fir Island:
Water-Resistive Barrier and Flashing
A continuous water-resistive barrier goes behind every board and batten installation, with flashing detailed at every window, door, and penetration. Given the driving rain this area sees, we don't treat flashing as optional trim work — it's the layer that keeps wind-driven water from ever reaching the sheathing.
Drainage Gap
Where the wall assembly and budget support it, we build in a drainage gap (furring strips or a rainscreen product) behind the panels. This lets any moisture that does get past the cladding drain and dry out instead of sitting against the substrate — which is exactly the mechanism that causes moss-related rot on solid wood siding in this climate.
Fastening and Joint Treatment
James Hardie specifies fastener type, spacing, and embedment for a reason, and it changes based on exposure category. We follow those specs to the letter on every Fir Island project, including corrosion-resistant fasteners appropriate for the salt air exposure, and we treat cut edges and joints per the manufacturer's requirements to maintain the factory warranty.
Our Process
- On-site assessment: we walk the home, note wind and rain exposure by elevation, existing moisture damage, and any drainage issues specific to the property.
- Tear-off and substrate check: old siding comes off and we inspect sheathing for rot or moisture damage before anything new goes up — this is where we catch problems the homeowner usually can't see from the outside.
- Water management install: WRB, flashing, and drainage detailing installed correctly, elevation by elevation.
- Hardie board and batten installation: panels and battens installed to manufacturer spec, with fastening and spacing appropriate for this exposure zone.
- Final walkthrough: we review the finished job with the homeowner and go over basic care.
Why a Crew That Already Works Fir Island Matters
Fir Island isn't a typical suburban lot. Flood zone considerations, Skagit County permitting requirements, and the specific wind and rain exposure of a low-lying delta property all factor into how a siding job should be detailed. A crew that's worked this area before already knows which elevations need extra flashing attention, where moss buildup is worst, and how the local exposure category should inform fastener and drainage choices — instead of learning it on your house.
Maintenance: What Fir Island Homeowners Should Actually Do
- Rinse siding annually, focusing on shaded and north-facing walls where moss and algae collect fastest
- Keep landscaping and gutters clear so water and debris don't sit against the base of the walls
- Inspect caulking and trim joints yearly, especially after winter storm season
- Check gutters and downspouts before the fall rains — undersized or clogged drainage puts extra water load directly on wall assemblies
- Address any soft spots, staining, or bubbling paint quickly — on any siding material, early moisture issues are far cheaper to fix than deferred ones
What Affects the Cost of a Board & Batten Project on Fir Island
| Factor | Why It Matters |
|---|---|
| Home size and elevation count | More wall area and more corners/elevations mean more panels, battens, and flashing details |
| Existing wall condition | Rot or moisture damage found during tear-off adds sheathing repair before new siding goes up |
| Drainage gap installation | Adding a rainscreen or furring system improves long-term performance but adds labor and material |
| Trim and batten spacing pattern | Tighter batten spacing or custom patterns increase material and labor over standard spacing |
| Access and site conditions | Fir Island's rural lots, ditches, and setbacks can affect scaffolding and material staging |
If you're weighing board and batten siding for a home on Fir Island, we're glad to walk the property, talk through exposure-specific details, and give you a straightforward, no-pressure estimate — just fill out the form below.