 Burlington
 Board & Batten Siding in Stanwood: Built for This Stretch of Skagit County
Stanwood sits close enough to Puget Sound and the Stillaguamish delta that homes here deal with a specific combination of weather most siding installers don't think hard about: salt-laden air blowing in off the water, driving rain that comes in sideways during fall and winter storms, and a moss season that can run eight months out of the year on shaded, north-facing walls. Board and batten siding — with its bold vertical lines and deep shadow reveals — is one of the most popular looks for farmhouse, craftsman, and modern homes in this area. Done right, it also happens to be a smart technical choice for this climate. Done wrong, it's one of the faster ways to trap moisture behind a wall.
This page is about board and batten specifically for Stanwood properties, and specifically as we install it: in James Hardie fiber cement, not vinyl, not primed wood, not engineered wood panel products. We'll walk through what the style actually requires structurally, what the local climate does to it over time, and how our crew — which already works Burlington, Stanwood, and the rest of Skagit County — approaches the job.
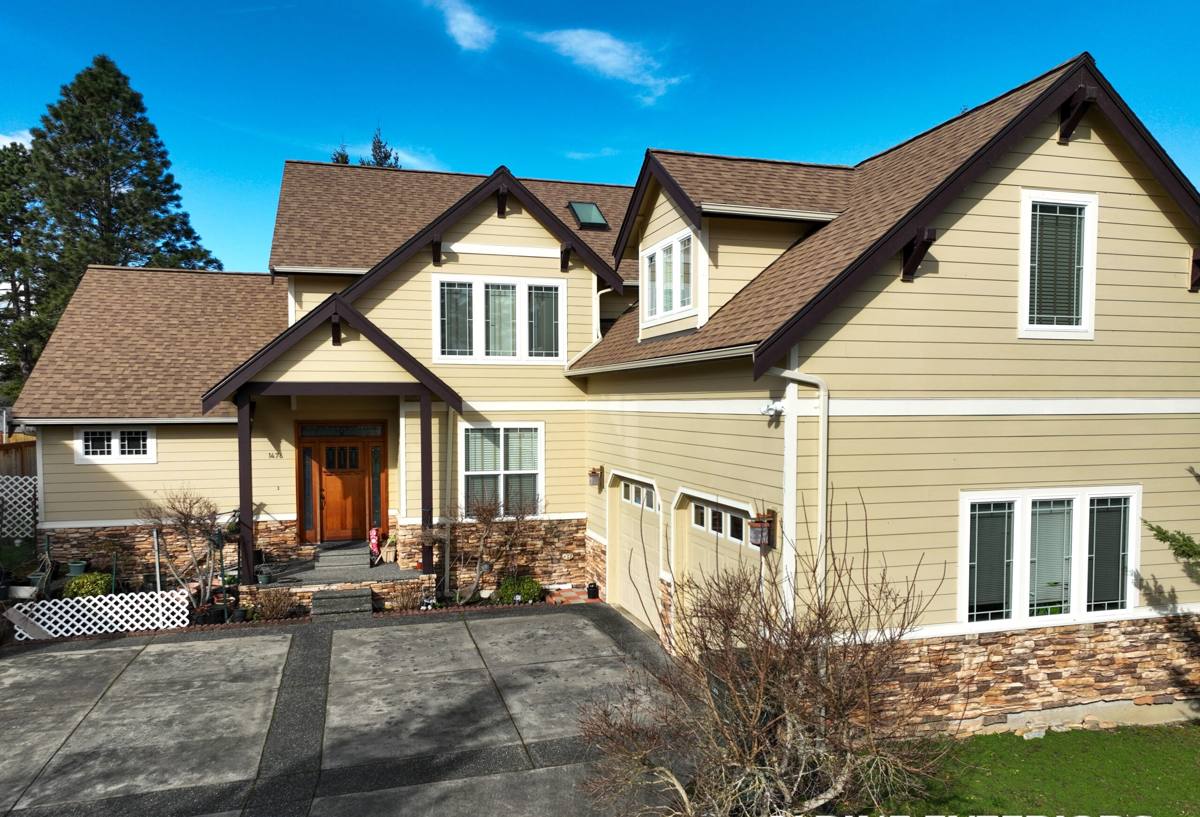
What Makes Board & Batten Different From Lap Siding
Board and batten isn't just a look — it's a different assembly than horizontal lap siding, and that changes what can go wrong with it.
- Vertical panels with cover strips: Wide flat boards (or sheets) are installed vertically, then narrower battens cover the seams between them, creating the signature ridged pattern.
- Different water path: Lap siding sheds water downward across overlapping horizontal boards. Board and batten relies on the battens and proper flashing to keep water from tracking down the seams and behind the panel.
- More penetrations, more seams: Every seam is a potential entry point for wind-driven rain if it isn't detailed correctly, which matters more here than in a drier climate.
- Visual weight: Vertical lines read taller and more modern, which is part of why it's popular on newer builds and remodels around Stanwood.
None of this makes board and batten a riskier choice than lap siding — but it does mean the installation details matter more, and it's worth understanding what "correct" looks like before you hire someone.
Why Salt Air and Moss Change the Calculus
Stanwood's proximity to the Sound means airborne salt reaches exterior surfaces more than it would further inland in Skagit County. Salt accelerates corrosion on exposed metal fasteners and flashing, and it can degrade lower-grade coatings over time. Combine that with a wet season that keeps north and shaded walls damp for weeks at a stretch, and you get ideal conditions for moss and algae to take hold on siding that doesn't dry out quickly or wasn't finished with a durable, factory-cured coating.
This is why the material and the finish matter as much as the style. A board and batten look installed in a product that swells, absorbs moisture, or holds a film-forming paint that traps moisture underneath will show problems faster here than it would in a drier inland climate.
Why We Install This Style Only in James Hardie Fiber Cement
We get asked to quote board and batten in a few different materials, and we're upfront that we've standardized on one: James Hardie fiber cement, specifically their HZ10 product line engineered for the Pacific Northwest's wet climate zone.
| Material | How It Handles This Climate | Why We Don't Install It |
|---|---|---|
| Vinyl board & batten | Won't rot, but flexes and can crack in cold snaps; seams rely on overlap, not a true batten assembly | Doesn't hold the crisp, deep-shadow look board and batten is chosen for; limited long-term finish options |
| Primed wood / cedar | Classic look, but absorbs moisture readily; needs repainting and caulk maintenance on a regular cycle | Maintenance burden and moisture sensitivity are high in a climate this wet, especially on shaded elevations |
| LP SmartSide (engineered wood) | Better than raw wood, but still a wood-strand core that depends on edge sealing and finish integrity to resist moisture | Any breach in the factory finish or field-cut edge exposes a wood-based core to a very wet environment |
| James Hardie fiber cement (HZ10) | Non-combustible, dimensionally stable, doesn't swell or rot, engineered specifically for wet Pacific Northwest conditions | This is what we install |
We're not saying the other products can't perform anywhere — we're saying that for a climate that pairs constant moisture with salt air, we've made fiber cement our professional standard. James Hardie's ColorPlus factory finish is baked on and warrantied against fading and peeling in a way field-applied paint on wood or engineered panels typically isn't, which matters a lot when a home is going to see eight-plus months of damp weather a year.
What a Correct Board & Batten Installation Actually Involves
The style is simple to describe and easy to get wrong to install. Here's what we consider non-negotiable on every board and batten job, in Stanwood or anywhere else in our service area.
Behind the Panel
- A weather-resistive barrier (house wrap) installed continuously, lapped correctly at seams so water always drains outward and down
- Rain screen furring or a drainage gap where the assembly calls for it, so any moisture that gets behind the panel has somewhere to go besides sitting against the sheathing
- Proper flashing at every window, door, and horizontal transition — this is where most siding failures actually start, regardless of the siding material on top
The Panel and Batten Layer
- Fastener spacing and type per James Hardie's published installation instructions — this isn't optional if you want the warranty to hold
- Corrosion-resistant fasteners, which matters more here given the salt air than it would inland
- Correct gapping at panel ends and around penetrations to allow for expansion without caulk being the only thing holding a seam together
- Battens sized and spaced to actually cover the panel seams, not just approximate the look
Finish Details
- Factory-finished ColorPlus edges and cuts touched up with the matching Hardie product, not generic exterior paint
- Consistent reveal and batten spacing across elevations — the detail that makes the difference between a crisp, intentional look and one that reads as slightly off
Our Process on a Stanwood Board & Batten Job
- On-site assessment: We look at wall orientation, existing moisture damage, current siding condition, and which elevations get the most sun versus shade — the shaded, north-facing walls are usually the ones with moss and slower drying.
- Tear-off and inspection: Once old siding is off, we check the sheathing and framing underneath for rot or water damage before anything new goes up. This is the point where hidden problems get caught, not covered.
- Weather barrier and flashing: House wrap, flashing at all penetrations, and drainage detailing go in before a single piece of Hardie touches the wall.
- Panel and batten install: Installed to James Hardie spec for fastening, gapping, and spacing, with attention to keeping reveals consistent across the whole elevation.
- Finish and walkthrough: Touch-up on cut edges, a final check of trim and caulk lines, and a walkthrough so you know exactly what was done and why.
Why Hiring a Crew That Already Works Stanwood Matters
Skagit County isn't uniform — a wall that faces the Sound and catches salt spray behaves differently than one tucked inland a few miles, and a crew that's worked multiple Stanwood and Burlington homes has already seen which elevations grow moss fastest, which older assemblies tend to have moisture trapped behind them, and how local wind-driven rain finds its way into poorly flashed seams. That's not something you get from a general installer who's never worked this specific stretch of coastline. It also means shorter travel time for the crew, which keeps scheduling and any warranty follow-up straightforward.
Maintenance: What Board & Batten Actually Needs Here
One reason we like recommending James Hardie for this look is that the maintenance list is short compared to wood or engineered alternatives:
- Rinse down siding annually, with extra attention to shaded and north-facing walls where moss and algae take hold first
- Keep gutters clear so overflow doesn't run down and saturate panels near rooflines
- Inspect caulk lines at trim and penetrations every year or two and refresh as needed — caulk is a maintenance item on any siding system
- Trim back vegetation and tree cover that keeps a wall shaded and damp longer than it needs to be
That's meaningfully less upkeep than a wood or wood-composite board and batten system needs to hold up in this climate, where repainting and edge-sealing become recurring line items rather than occasional ones.
Cost Factors Worth Understanding Before You Get Quotes
| Factor | Why It Moves the Price |
|---|---|
| Tear-off and disposal of existing siding | More labor and dump fees if old material has to come off first |
| Sheathing or framing repair | Found during tear-off if there's hidden water damage; can't be quoted accurately until walls are opened up |
| Wall height and complexity | Multiple stories, dormers, and cut-in windows all add labor time on a vertical panel system |
| Rain screen / drainage detailing | Adding a proper drainage gap behind the siding is additional labor but pays off in a wet climate |
| Color and trim selection | Standard ColorPlus colors versus custom trim packages affect material cost |
We won't quote a number without seeing the house — anyone who does, before checking wall condition and access, is guessing.
Get a Straight Answer for Your Stanwood Home
If you're weighing board and batten for a Stanwood property, we're glad to come take a look, tell you honestly what your walls need, and walk you through what a correct installation looks like — no pressure, no inflated urgency. Fill out the form below for a free estimate.